Electrical Design


RVC Electrical offers electrical design packages for new and existing commercial and industrial premises, tailored to your project needs. Our designs meet current legislation as well as British and International standards.


Our range of electrical design services include:


  • Full electrical design calculations and schematics to BS7671:2018
  • Electrical performance specification
  • LV and HV power distribution
  • Small power and lighting circuits
  • Maximum demand and network loading assessments
  • Protection studies to verify selectivity and cascading (where needed between protective devices) 
  • Cable containment design
  • Internal and external lighting design
  • Emergency lighting design to BS5266-1
  • Fire alarm design to BS5839-1
  • Design of energy monitor apparatus to comply with Part L of the building regulations including the implementation of best industry practice such as CIBSE TM39
  • Measured building surveys
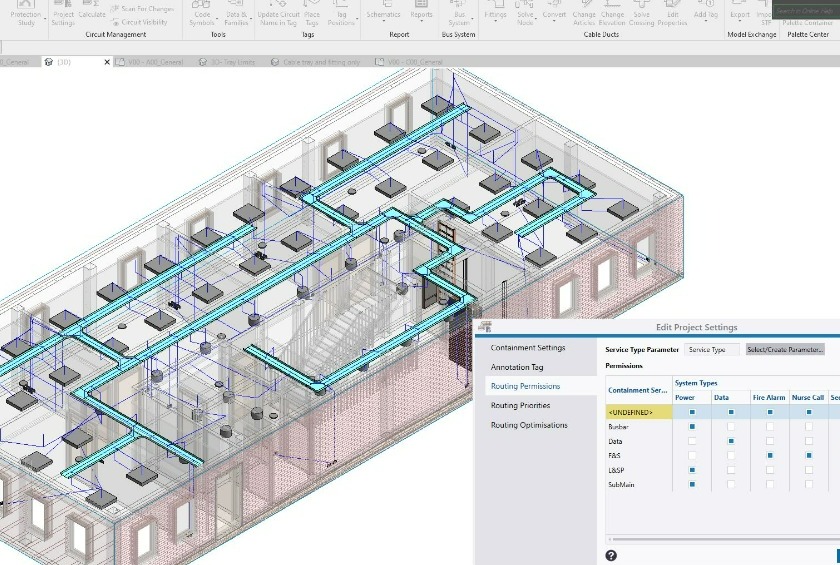
  • Building Information Modelling (BIM)
 How does the Design Process Work?

Free Customer Consultation


Upon receiving your electrical design enquiry, we will organise a meeting to discuss your specific project needs and preferences. We can work alongside your architect and other contractors, to ensure the design solution is tailored to your project, complying with all relevant British (BS) and International (IEC) Standards.

We will keep in touch with yourselves throughout the design process, to ensure that everything included in the design is right for your project.

Electrical Design supprting image with text

Site Survey


Following the initial consultation, when you are happy to proceed with the design process, we can visit your site or premises and complete a site survey to detail your power requirements including: socket outlets, HVAC, EV charging points, plant and machinery, and all other electrical loads.

We will also (where needed) complete a measured site survey to enable us to produce Electrical Drawings and/or Building Information Modelling (BIM)
 

Electrical Design supprting image with text

Production of Site Drawings Detailing Electrical Layout


We will then proceed to drafting detailed electrical drawings detailing the proposed locations of switchgear, cable containment, cable routes, socket outlets, power to plant/equipment, lighting, emergency lighting and fire detection equipment.


We can also produce building information modelling (BIM), which will provide you with a 3D model of your electrical installation. BIM provides much more detailed information regarding positions of equipment and routing of electrical services within your building, which can save on-site, labour time and material waste.


Electrical Design supprting image with text

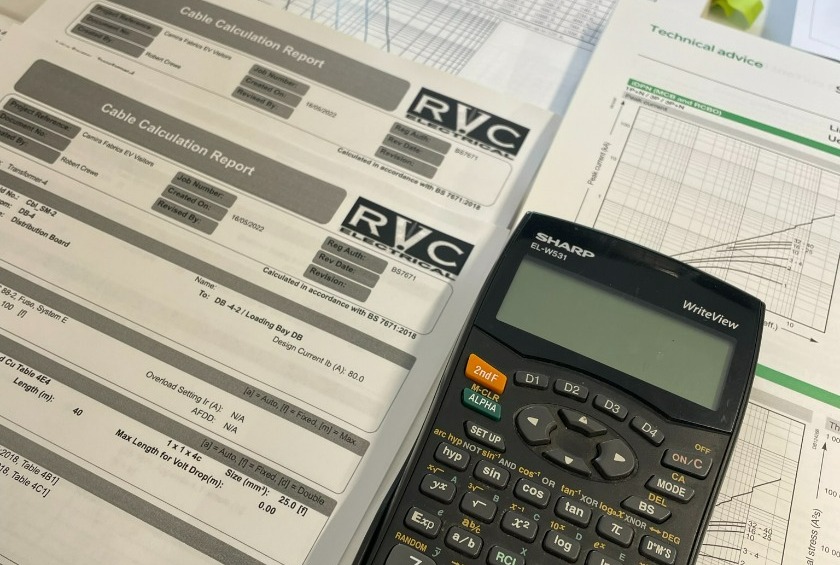
Assessment of Loading, Calculation of Cable Sizes, Selection of Appropriate Protective Devices, Switchgear and Wiring Accessories


Once we have agreed with yourselves the positions of electrical apparatus on your site or within your building, we will then proceed to carrying out the technical calculations and assessments required for your installation.  We will also provide you with manufacturer’s details on components specified within the design.

Electrical Design supprting image with text

Lighting Design


After consulting yourselves on the utilisation of your building, using manufacturers photometric data, we can design and specify lighting for your building that provides you with suitable lighting. Throughout this process we will consider: light level intensity (LUX), colour temperature (Kelvin), colour rendering index (CRI), and avoidance of glare.

We will always specify high efficiency lighting, warranty-backed products from a reputable manufacturer.


Electrical Design supprting image with text

Completion of Design Work


Upon completion we will provide all drawings, specifications, electrical schematics, calculations, and manufacturers data in a digital format and if required as a hard copy too.

We can also provide a quotation for the on-site installation work, alternatively you can pass the design documentation onto your chosen contractor.


Please contact us to for more details and a free quotation from our electrical design team. 

Electrical Design supprting image with text